HIGH-RISE DEVELOPMENT Client: SkyWorld Group Location: Taman Danau Desa, Kuala Lumpur Completion Year: 2025 Area: 0.25 Acres
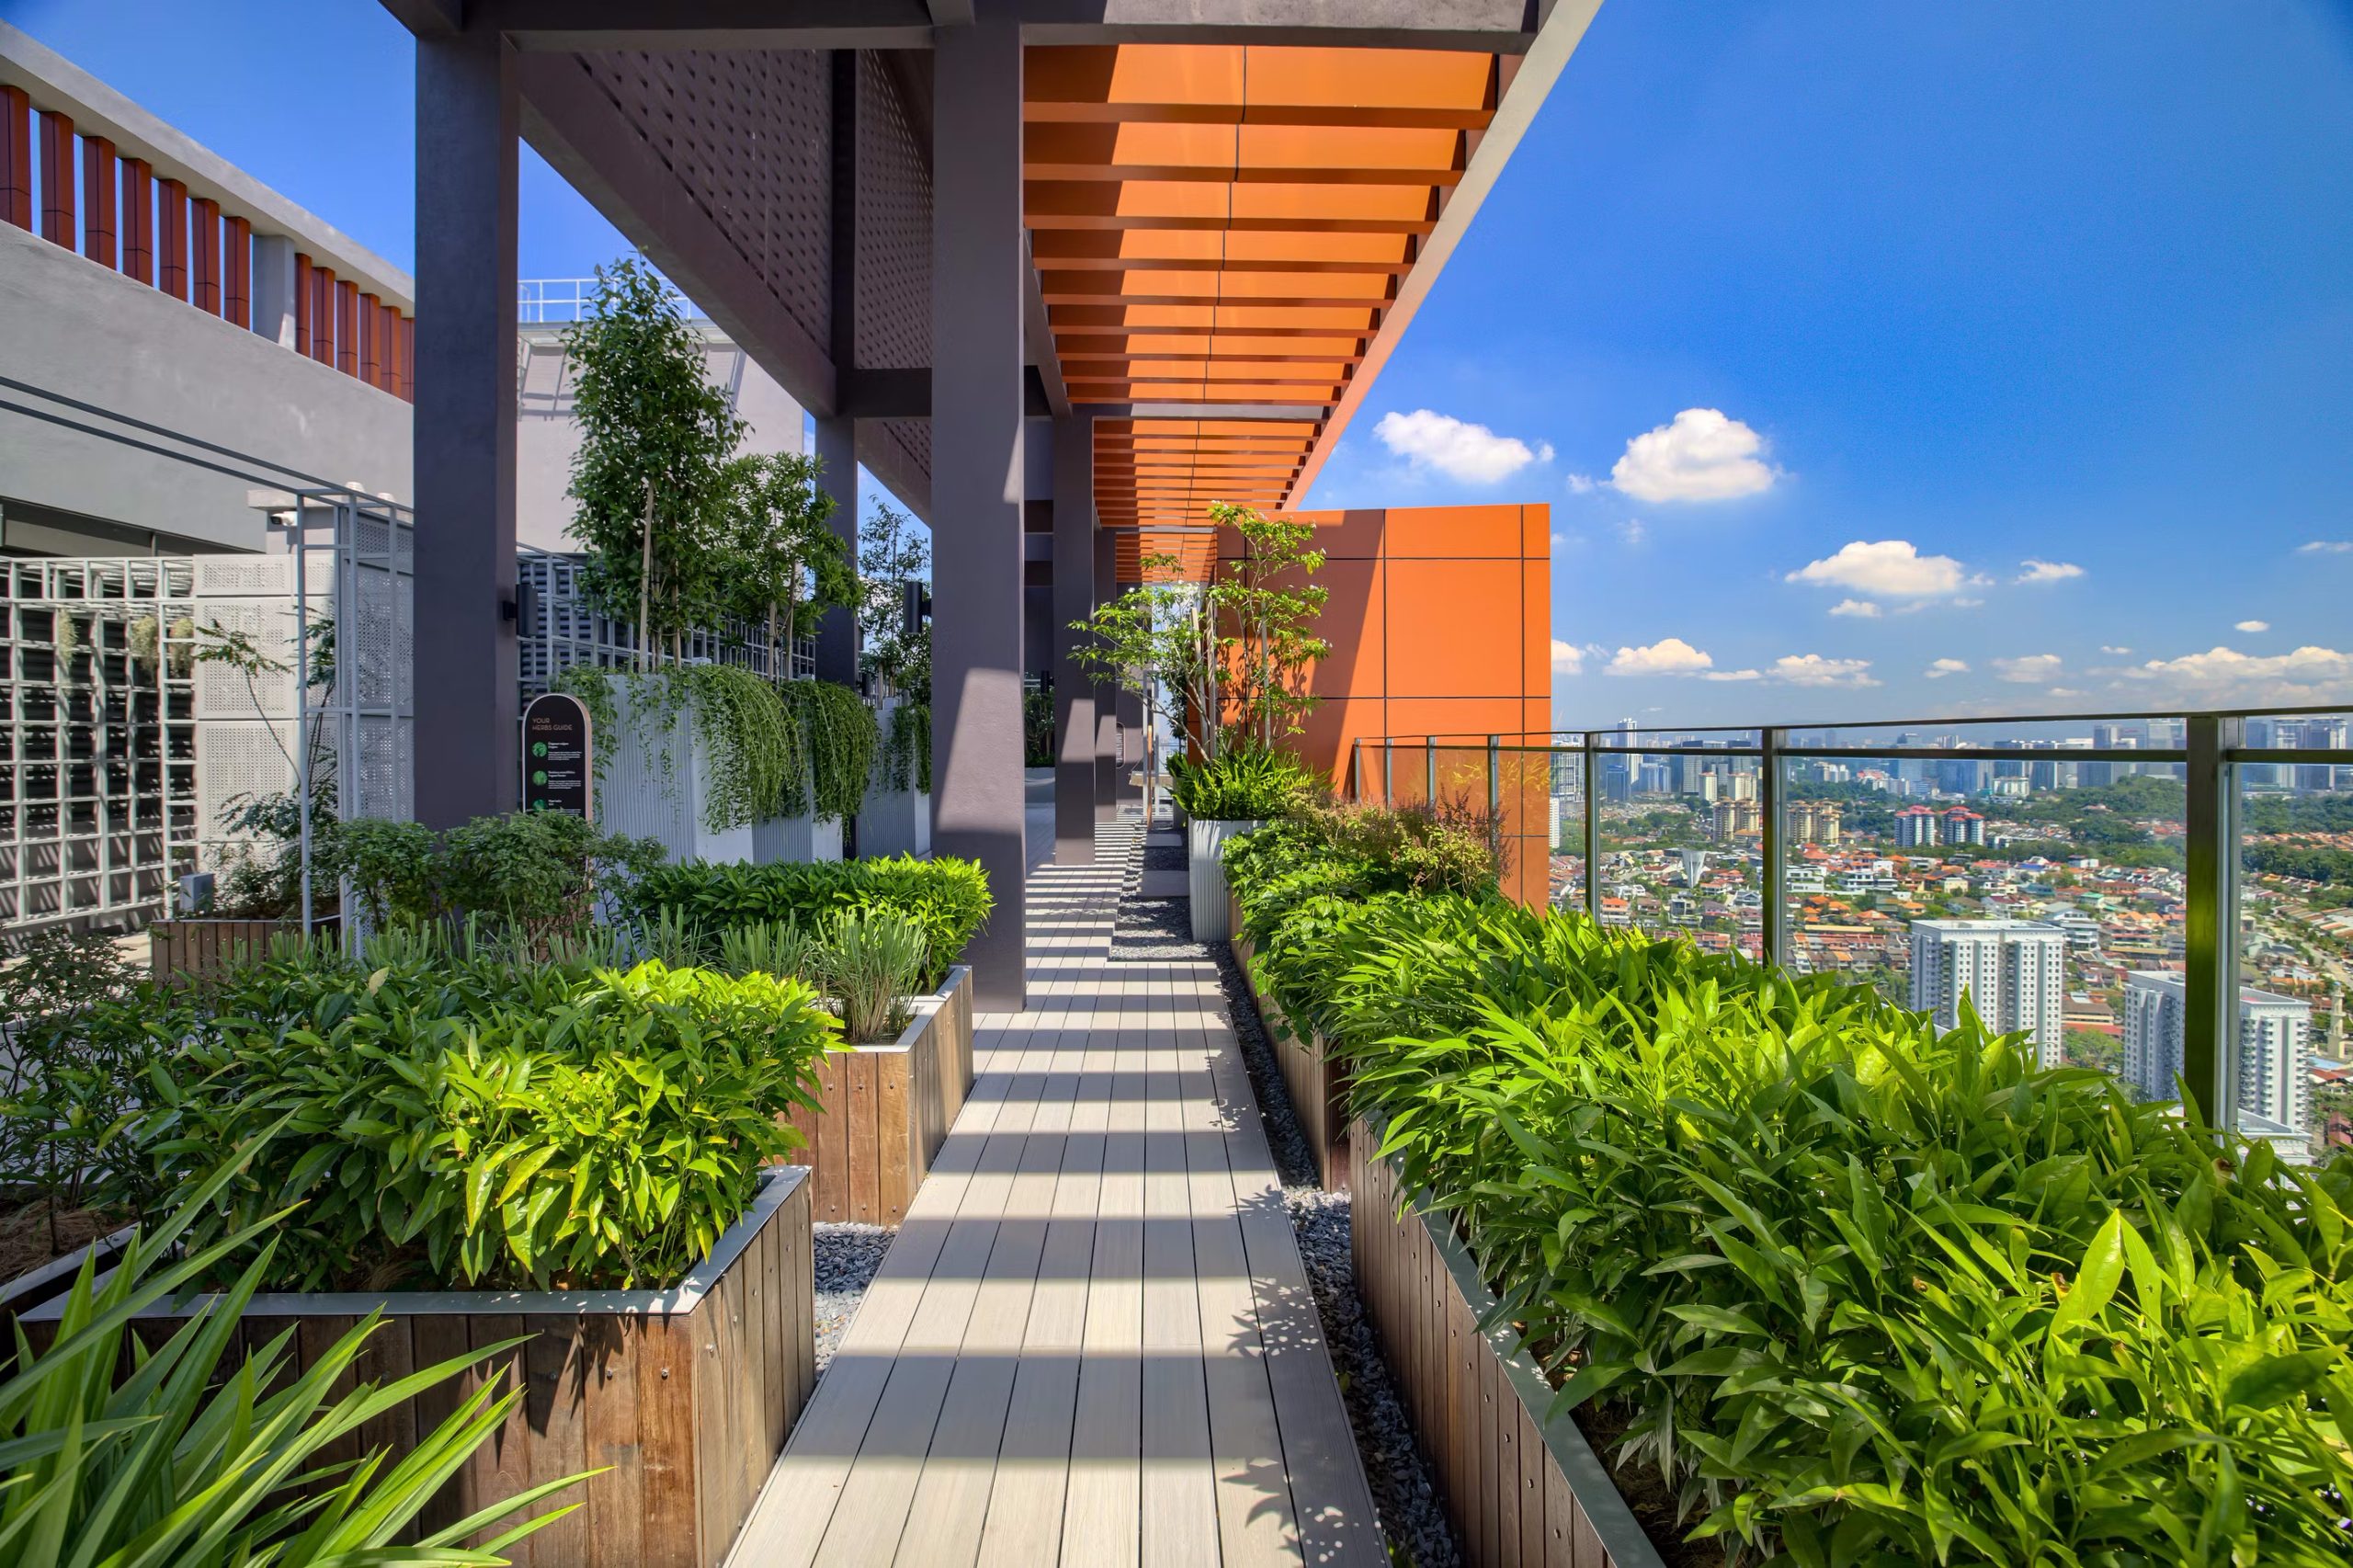
Where spatial boundaries dissolve into a unified experience between interior and landscape, allowing nature to flow seamlessly through every space and shape light, materiality and movement. From arrival to intimate corners, each space supports wellbeing and connection, offering a considered expression of biophilic design, realised through integrated design and on-site execution.
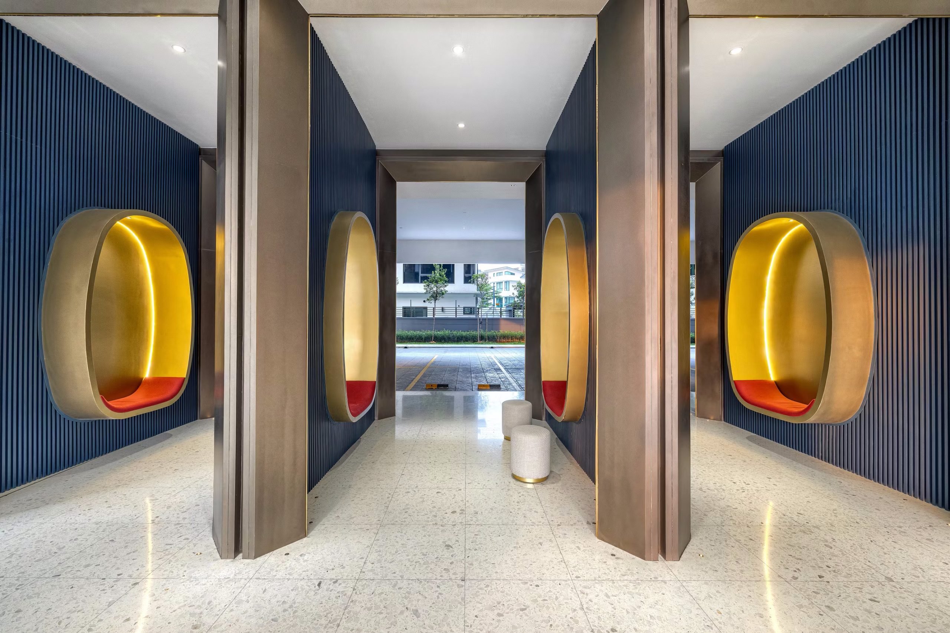
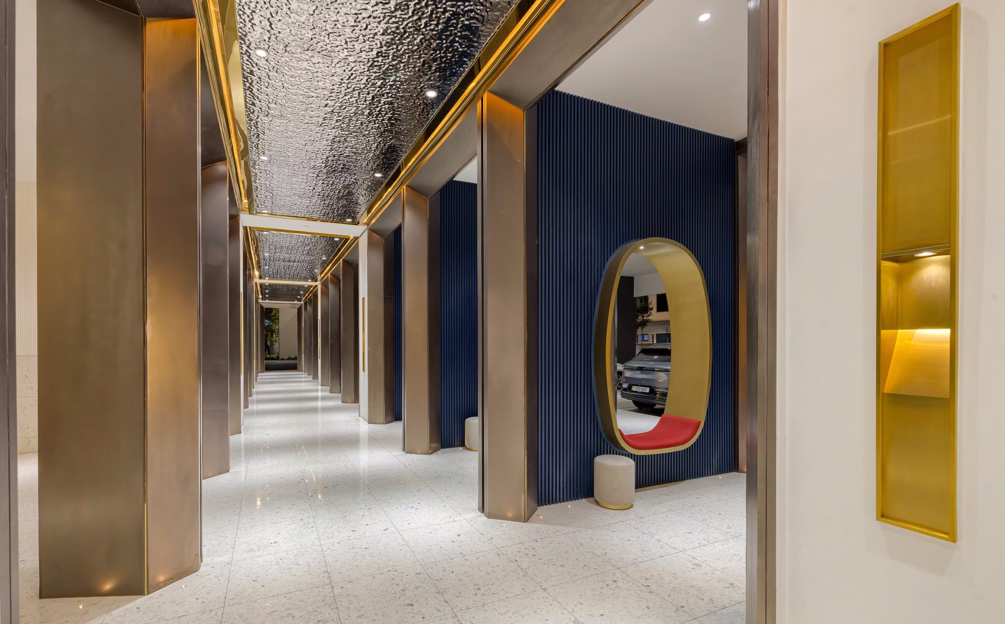
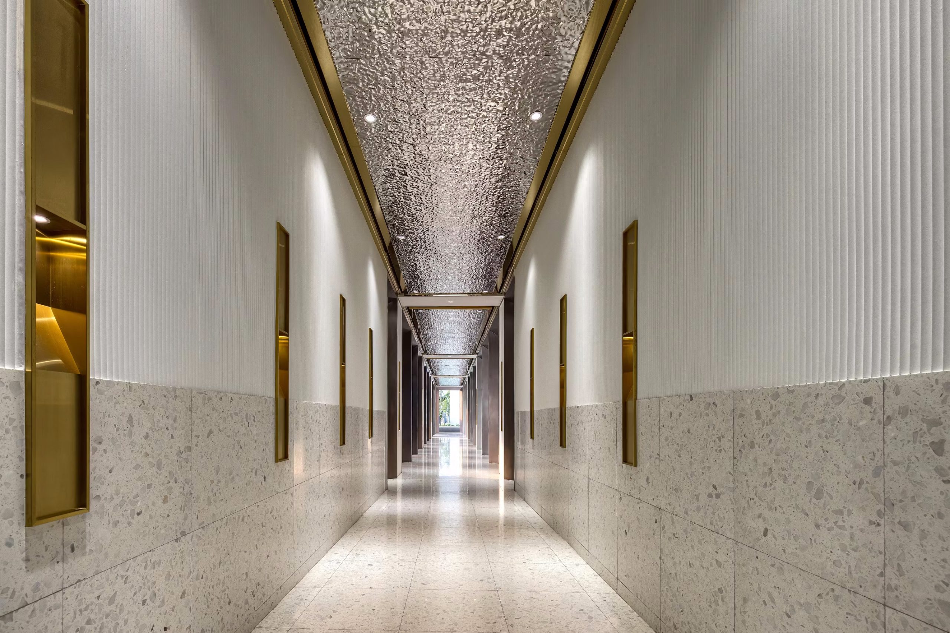
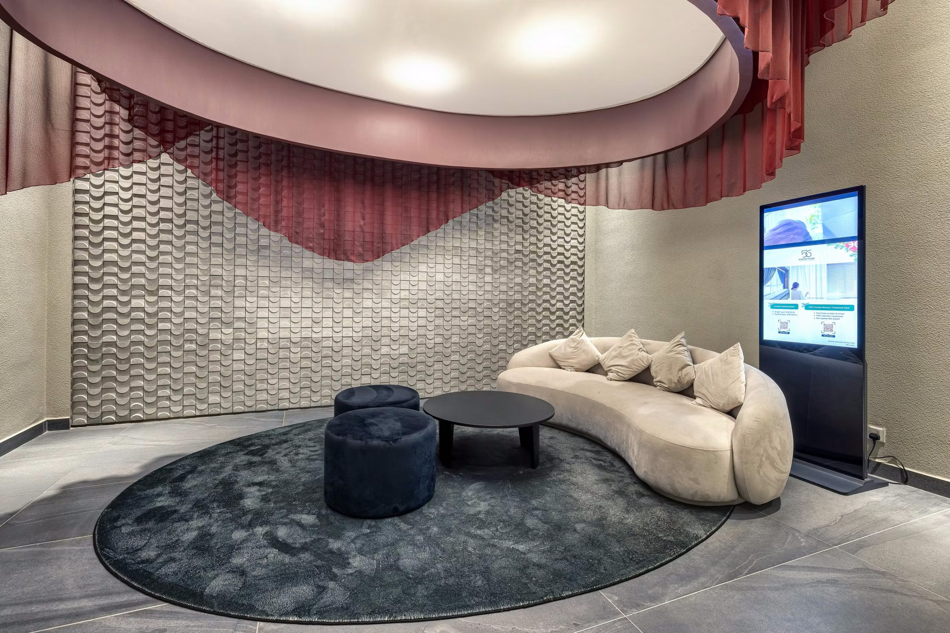
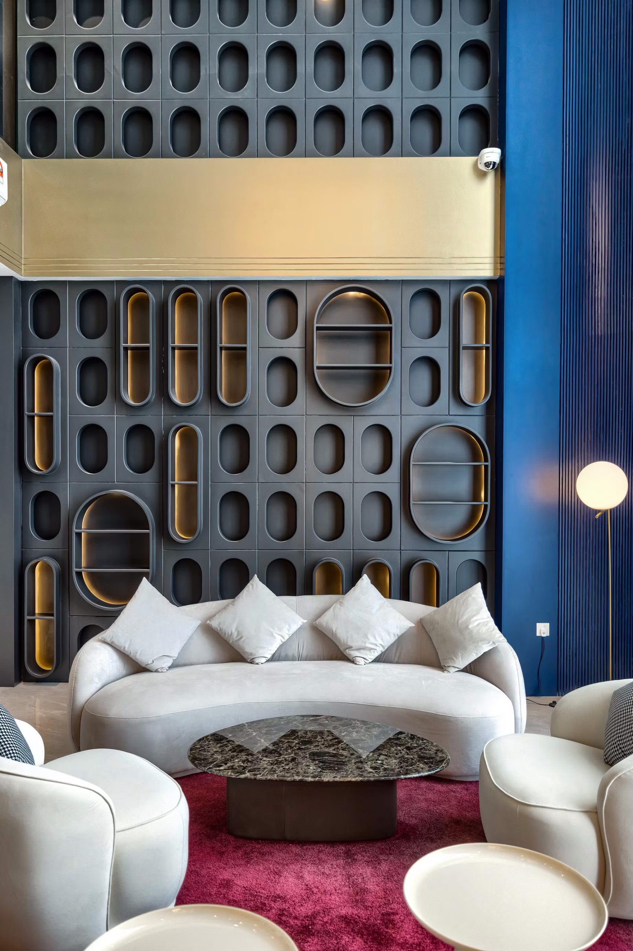
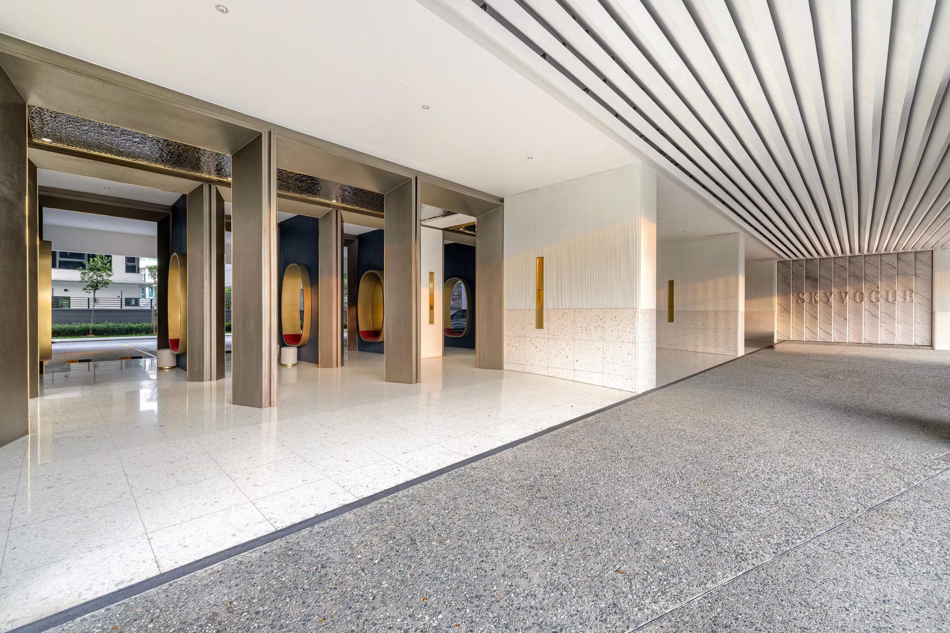
LOBBY & LOUNGE Elliptical, gold-lit alcoves with crimson upholstery add warmth to the architectural composition. The lounge transitions into softer curves featuring a tactile 3D wall panel, a layered ceiling draped in dusty rose, and a sculptural cream sofa set against a dark circular rug accentuating the interior with restraint and sophistication.
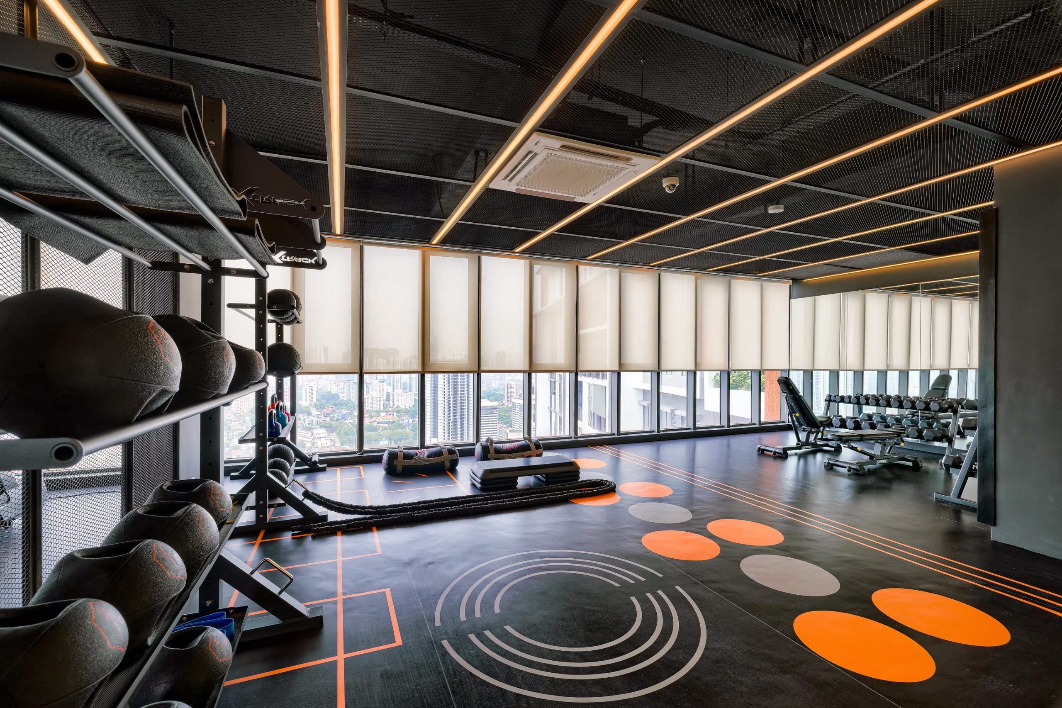
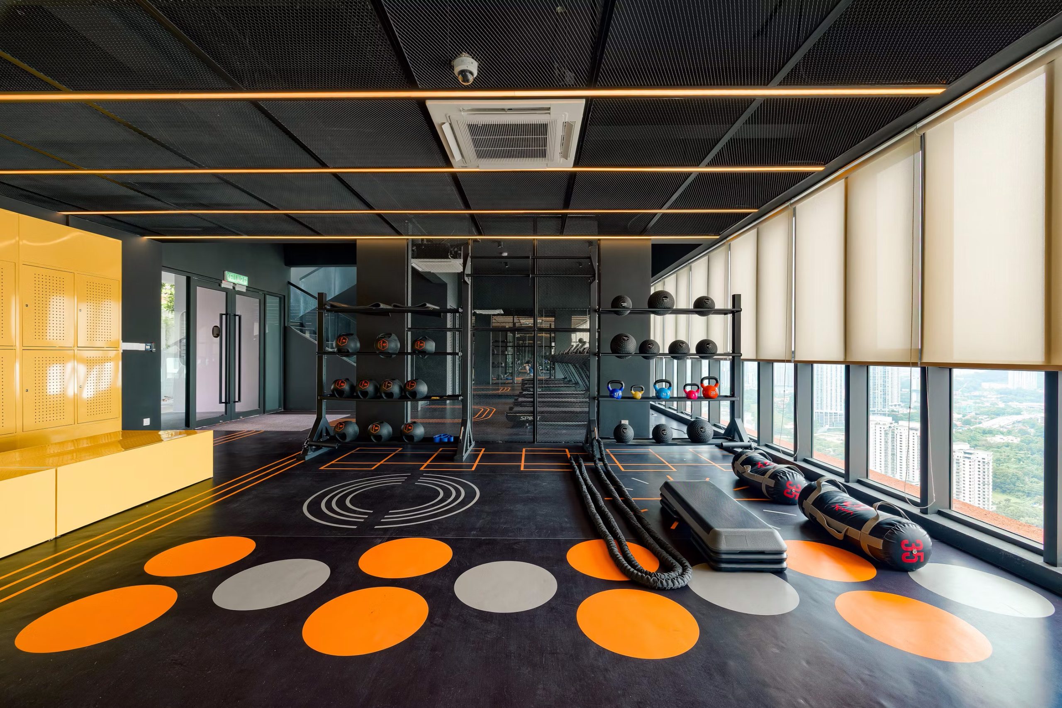
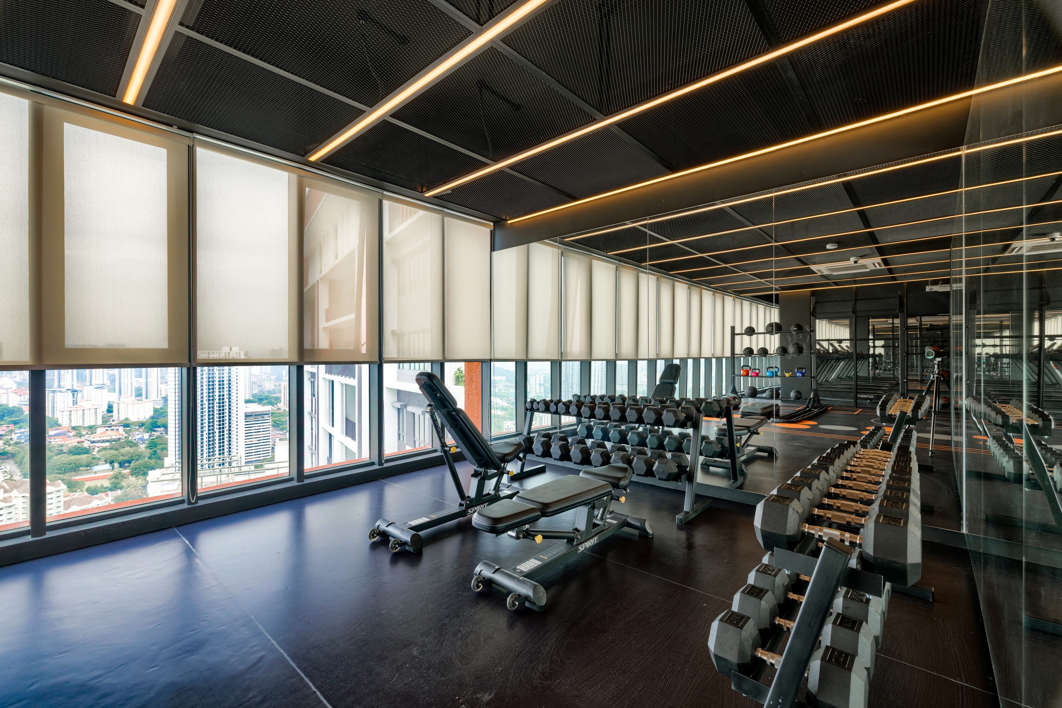
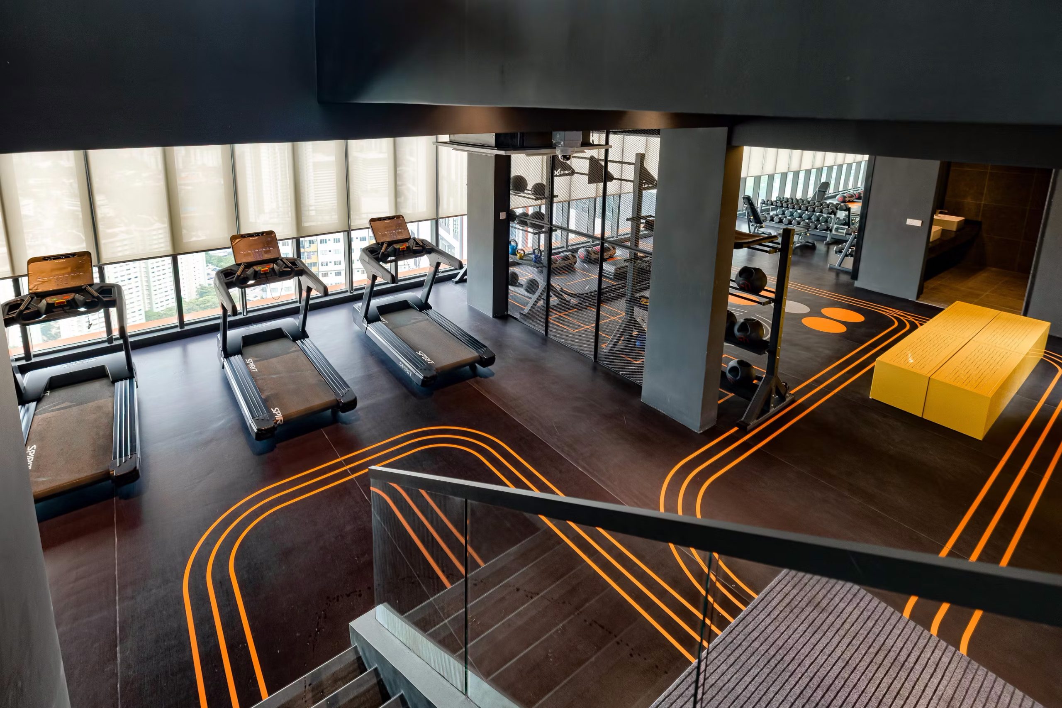
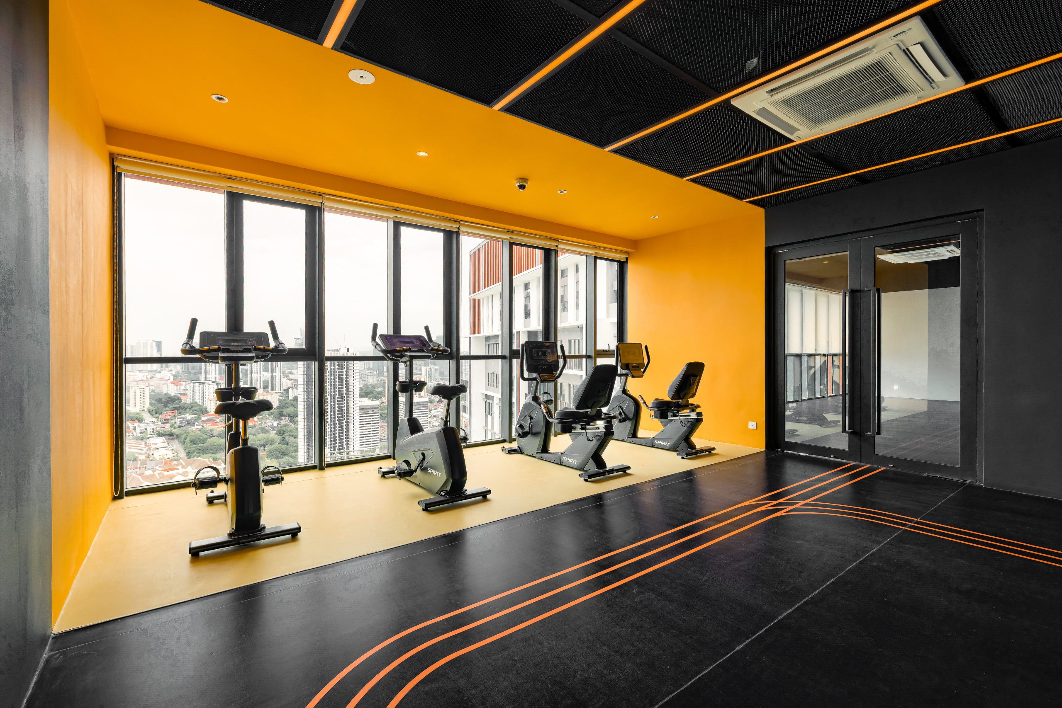
SKY GYM A high-performance interior defined by matte black mesh ceilings laced with amber linear lighting and bold graphic flooring infused the double-level gym with a dynamic, adrenaline-fuelled atmosphere.
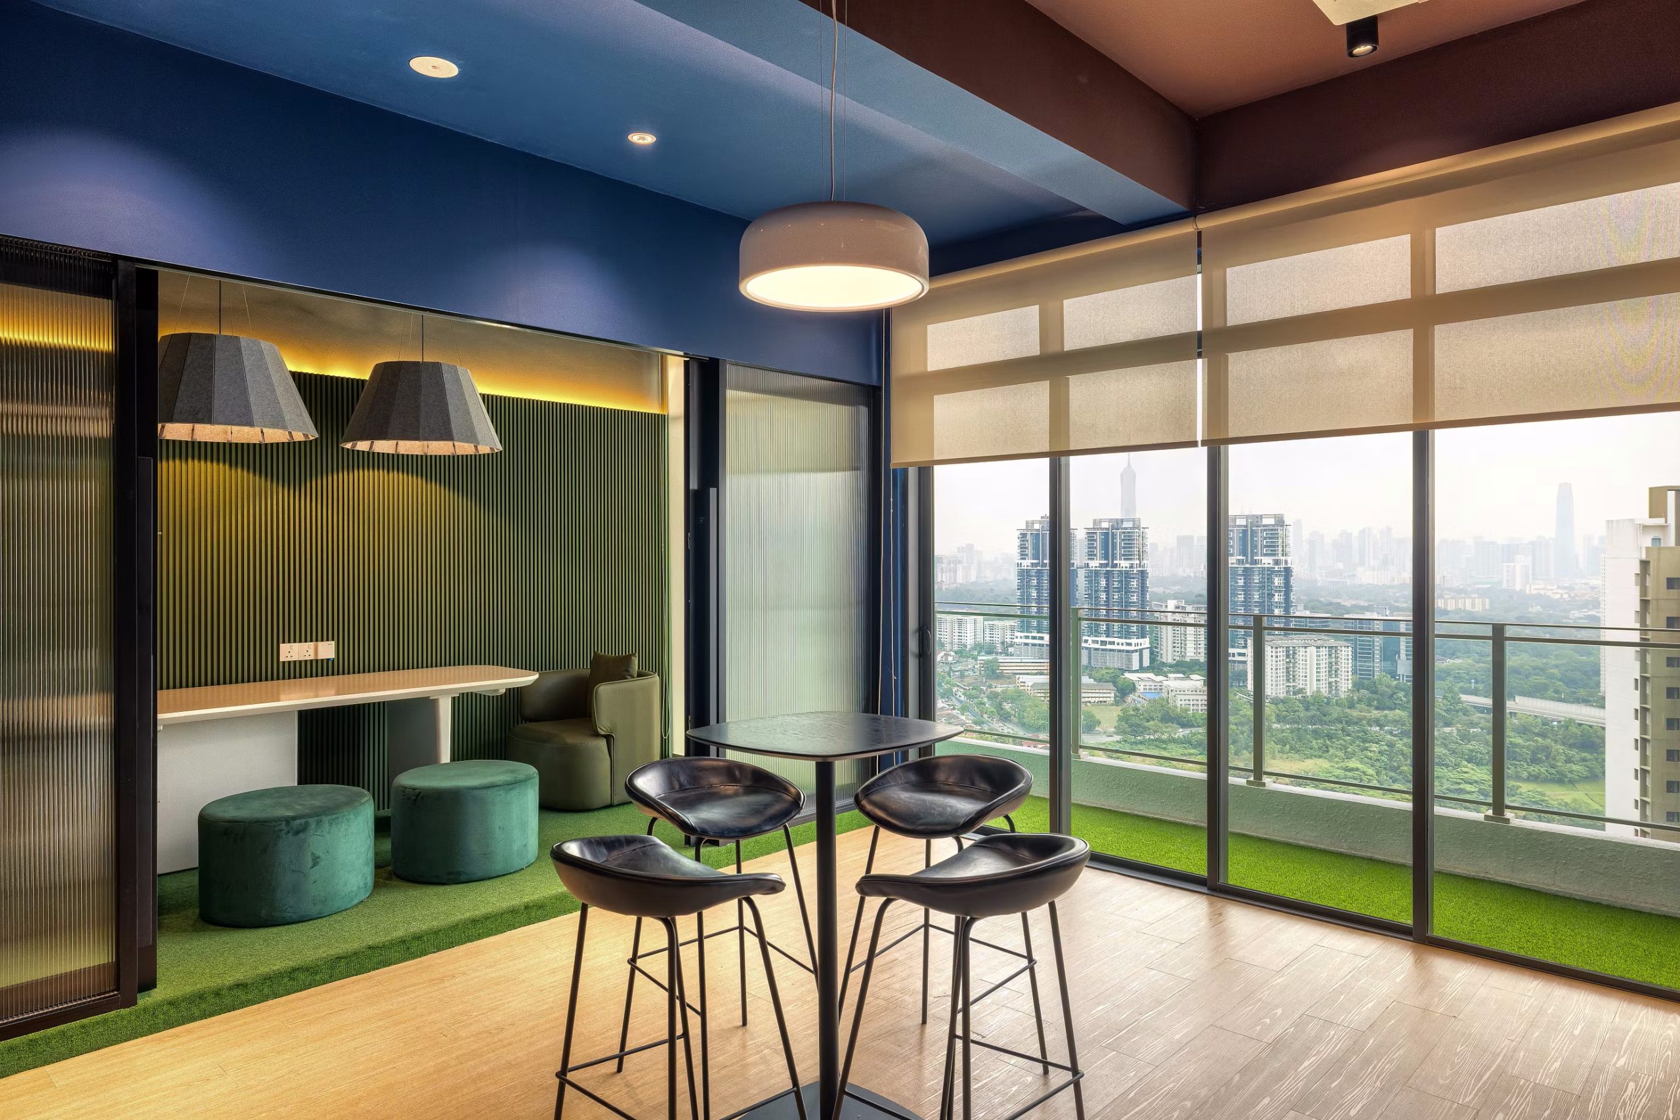
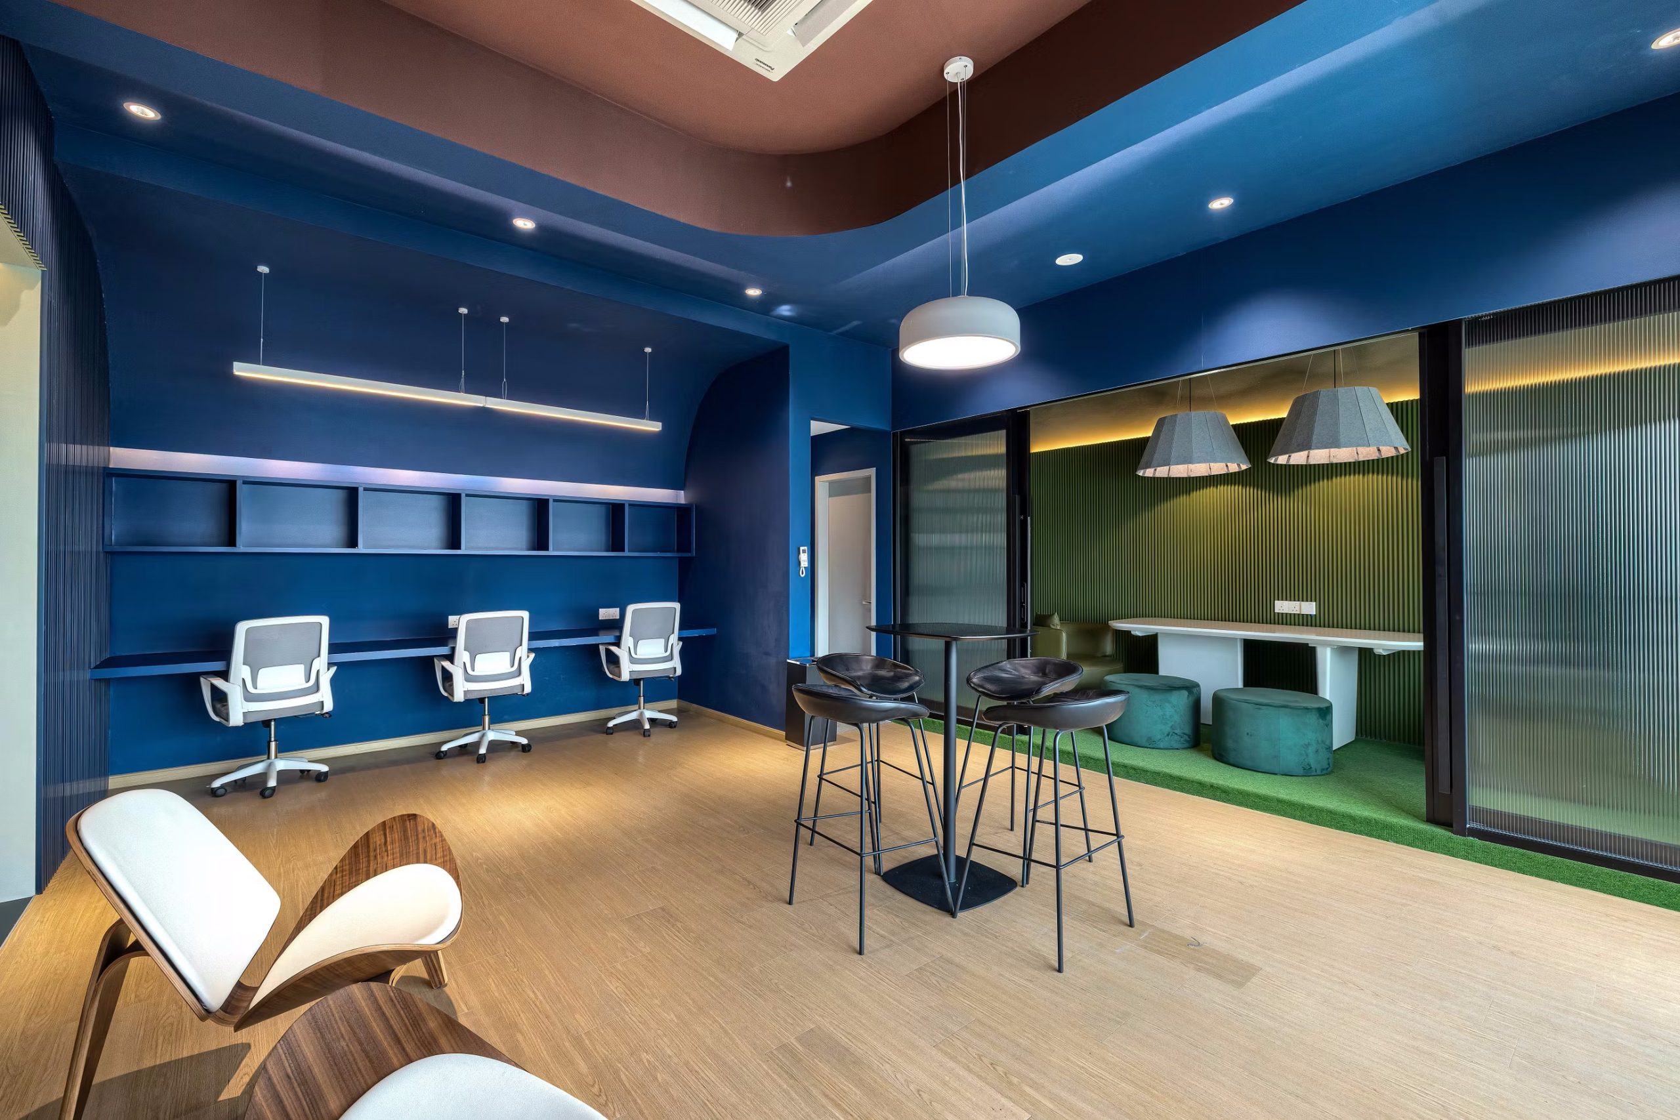
CO-WORKING LOUNGE The co-working lounge transitions seamlessly into a grass-carpeted breakout pod, framed by green fluted walls and a linear workstation bench, offering an energetic yet composed environment for work and social interaction.
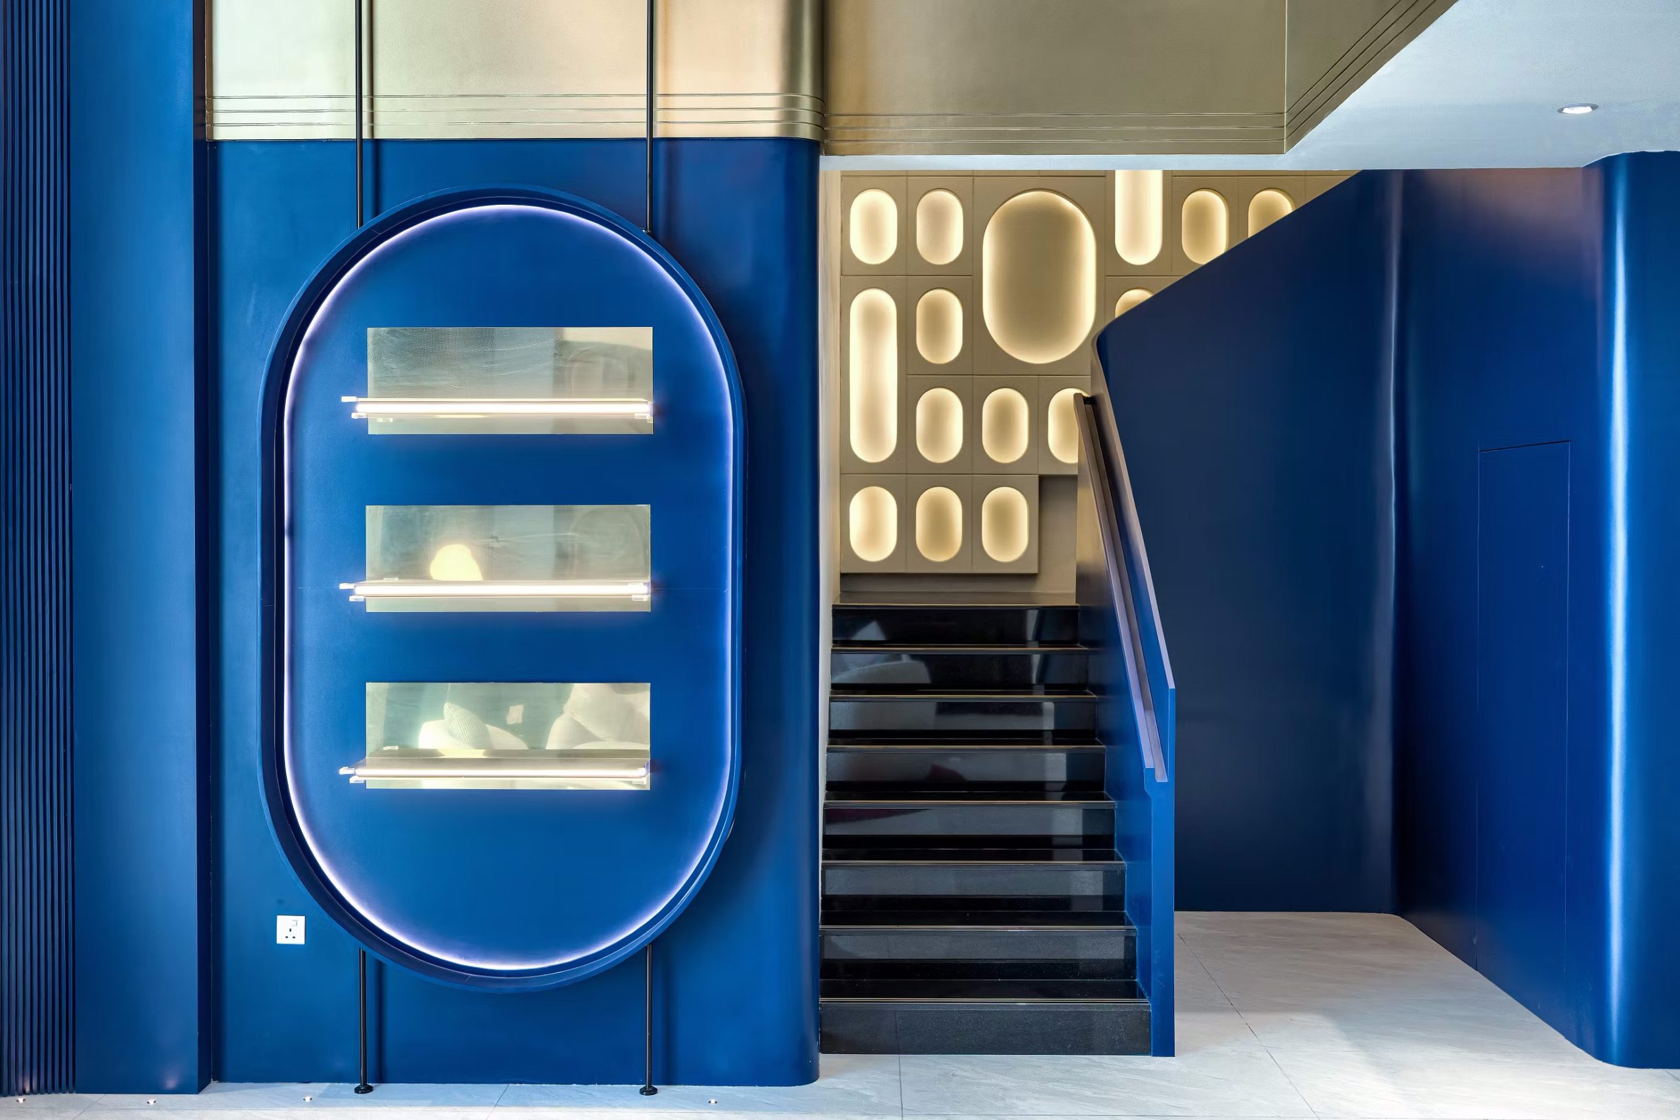
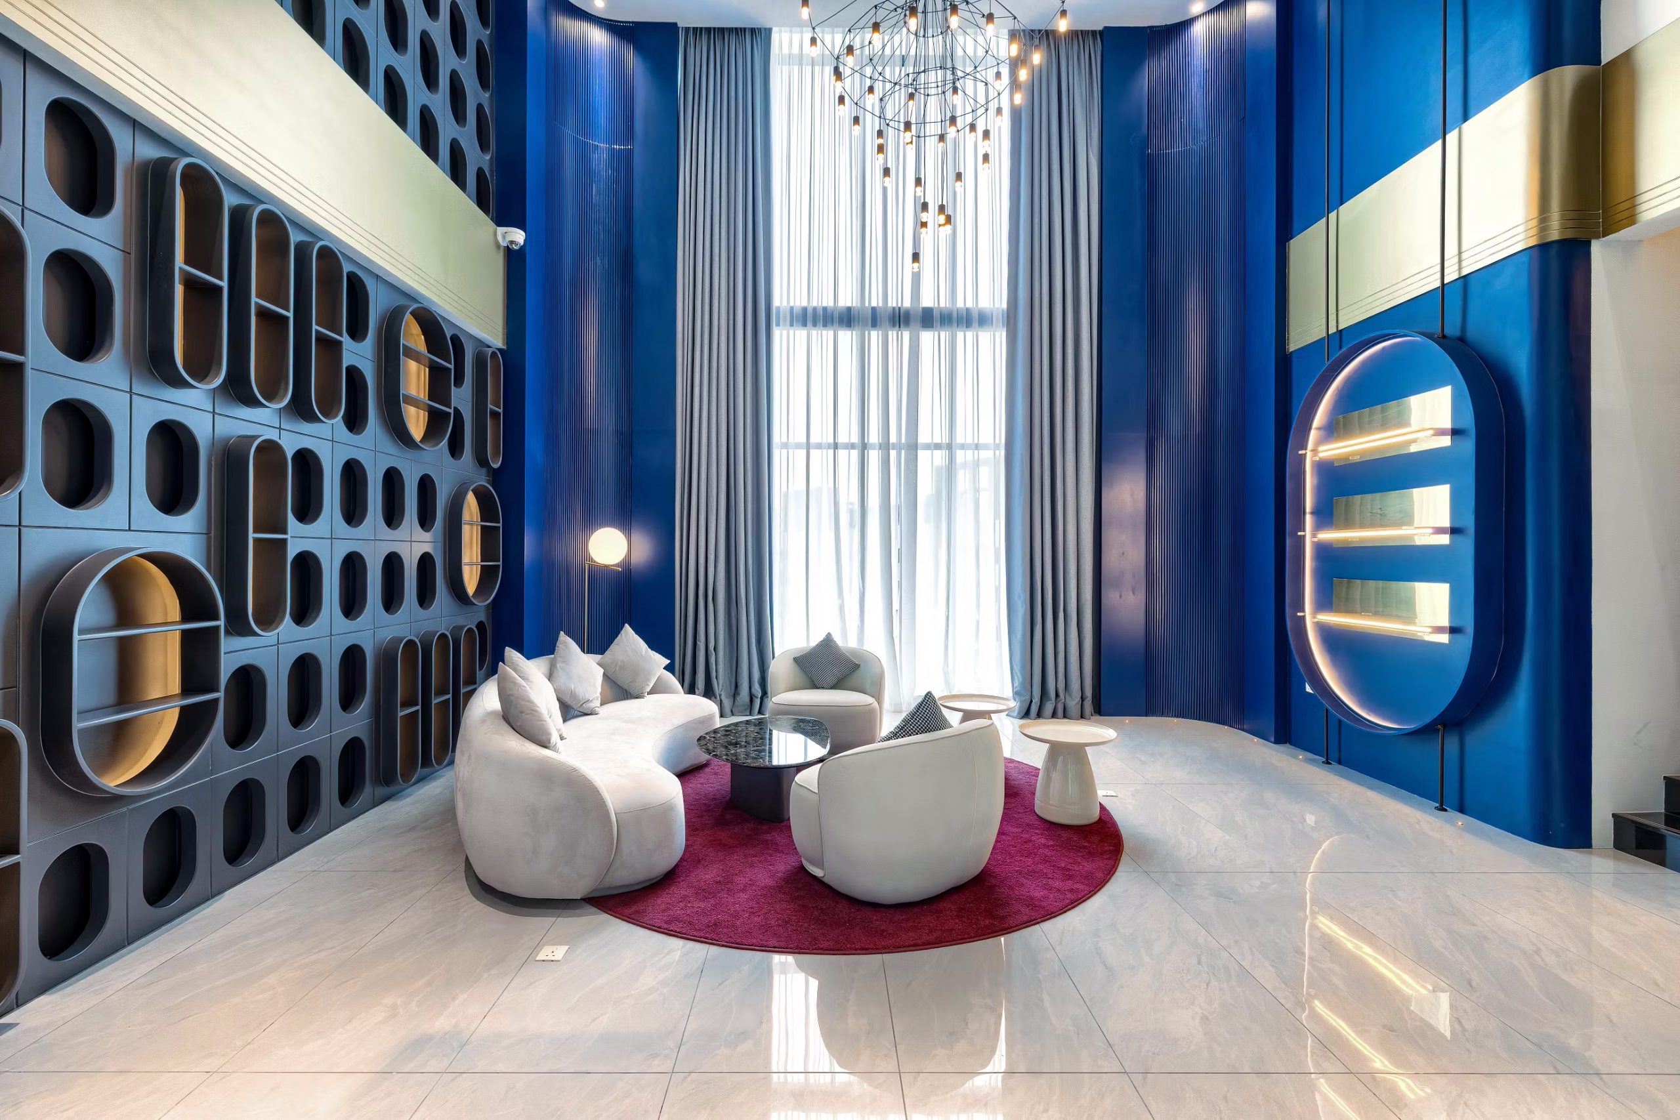
SKY LOUNGE Cobalt blue envelops the double-height interior, where backlit capsule-shaped wall niches and sculptural cream seating cluster beneath an expressive chandelier, creating a sense of theatrical visual interest.
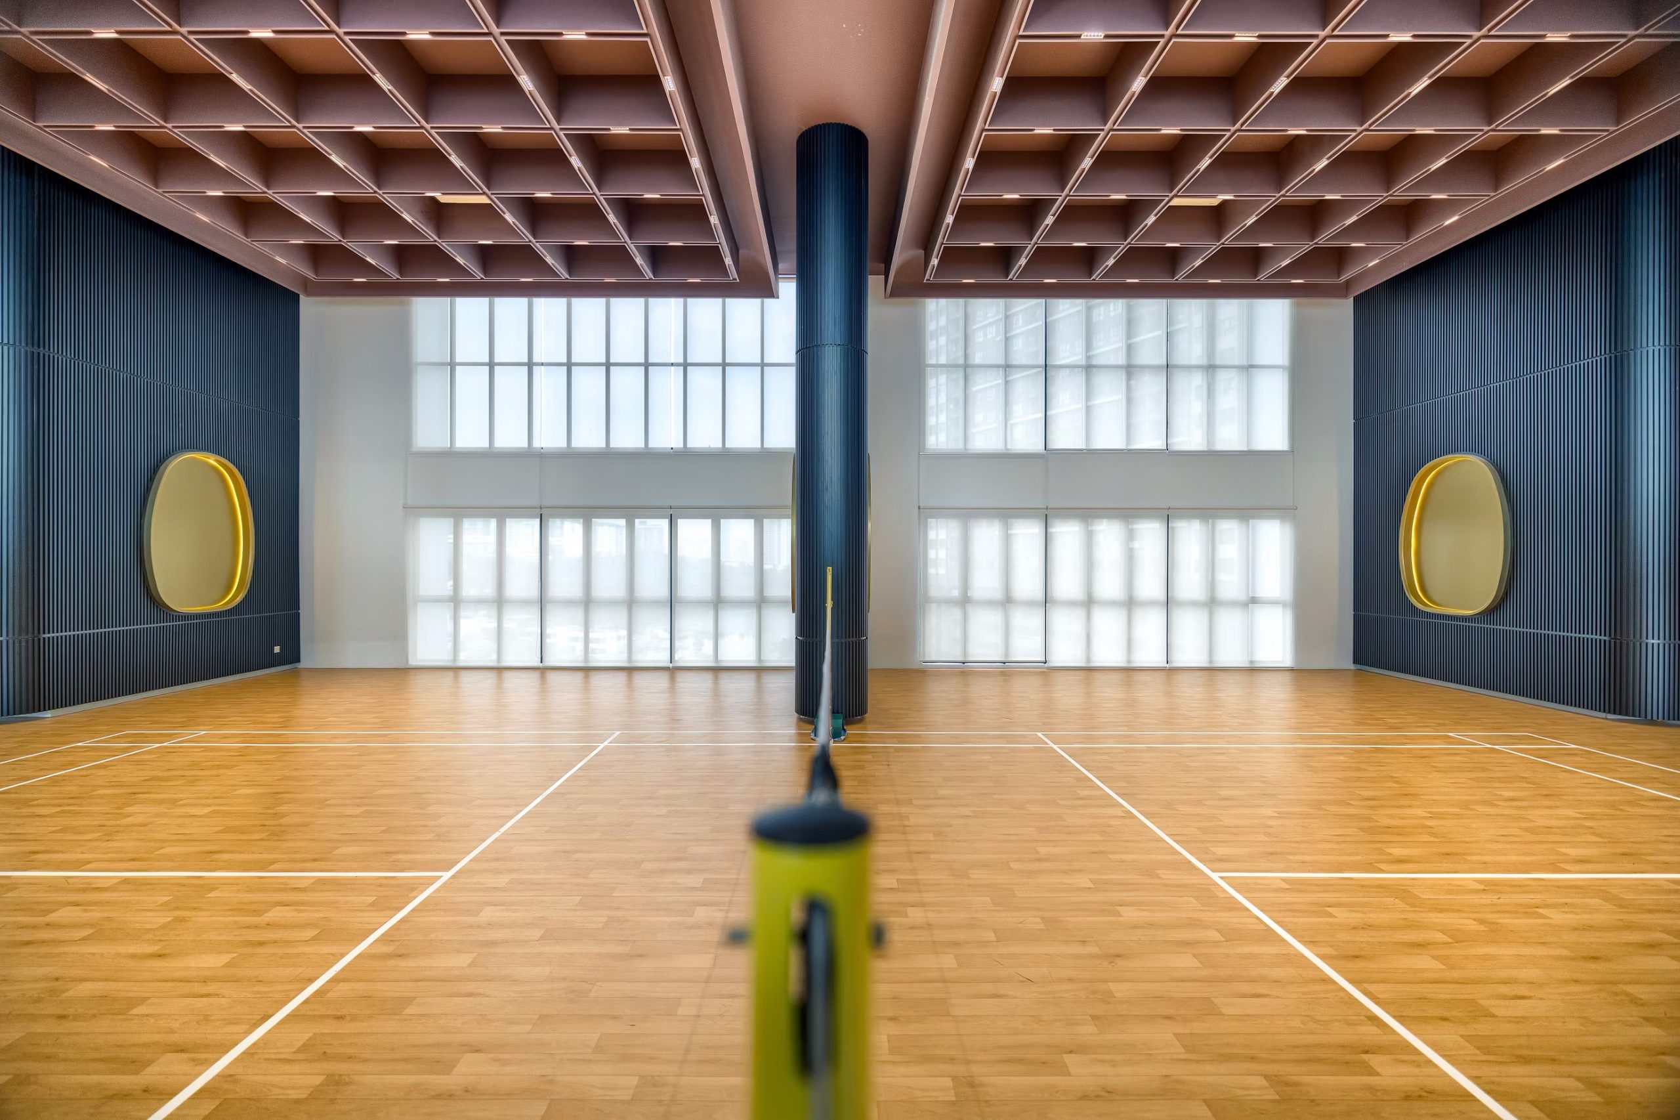
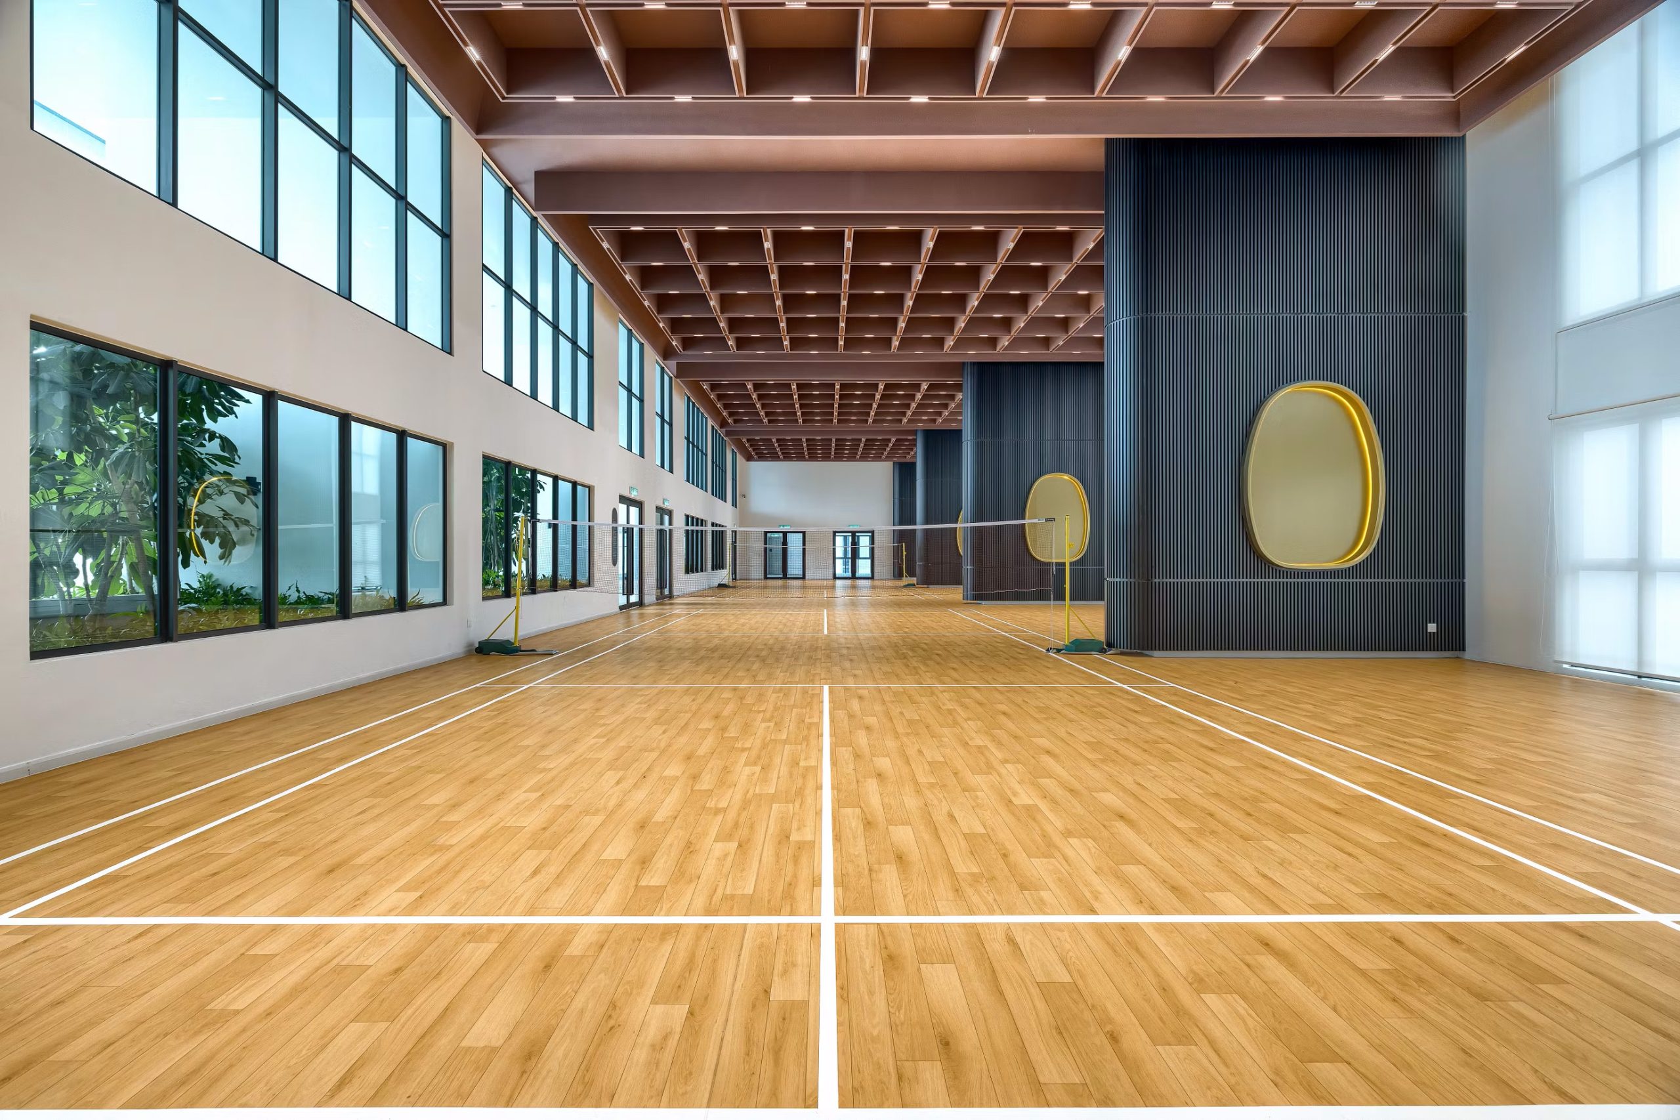
MULTIFUNCTION HALL A deep-coffered terracotta ceiling spans the entire hall, its recessed grids and generous volume imparting a sense of grandeur to the interior. Polished timber courts are flanked by navy fluted wall panels and gold-lit alcoves, introducing visual rhythm and warmth as natural light streams in through expansive glazing.